 Risk Control Reporting
General Information
Executive Summary
Survey populated from the MRE request (trigger: restaurant; food services; hospitality) and 0 captured field answers. 0 item(s) flagged for follow-up.
Survey Request (from MRE)
Routed to Loss Control on: restaurant; food services; hospitality.
Basic Underwriting Report
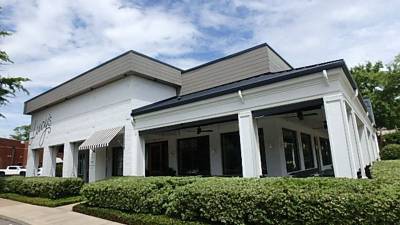
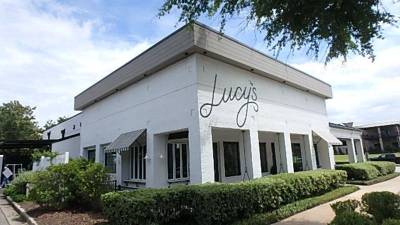
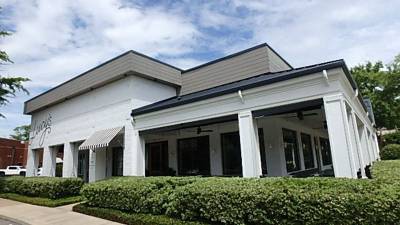
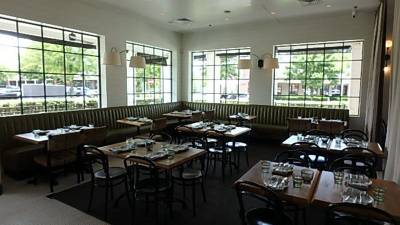
Tenant operates a dine-in, full-service restaurant (DBA "Lucy's") with interior dining areas, patio dining, and two separate kitchens at rear. Hours of operation are tabulated below.
The insured, 2300 Moores Mill Road LLC. (owners: Peter and Francis Lieu), owns the 5,408 sq ft building as rental income and leases to a tenant operating a dine-in restaurant DBA "Lucy's". Insured purchased the building in 2017 when the current restaurant tenant occupied. Insured owns additional rental properties in the local area and lives out of town (North Carolina). Lease is a 5-year Absolute Net Lease — tenant responsible for all structural repairs, renovations, etc. 2017 updates: interior renovations and cosmetic updates, HVAC units, electrical and plumbing updates, roof inspection and repairs. Restaurant includes interior dining areas, patio dining, and two separate kitchens at rear. Paved parking along front with paved service driveway adjacent right. Sidewalks, railings, entryways satisfactory. Interior/exterior lighting adequate.
| General Business | Response | Observed condition |
|---|---|---|
| Insured's interest | Owner | |
| Insured is | Sole Owner | |
| Years in business | 25 | At this location: 9 |
| Neighborhood | Commercial · Suburban | |
| Est. gross annual revenue | $0 | Information not available |
| Estimated annual payroll | $0 | N/A — building owner |
| Estimated values | Building: $1,000,000 (estimate) | Stock (inside): $0 (N/A) · Equipment: $0 (N/A) |
| Hours of Operation | Response | Observed condition |
|---|---|---|
| Monday | 5:00 PM – 9:00 PM | Carpe observed: 5:00 PM – 9:00 PM ✓ |
| Tuesday | 5:00 PM – 9:00 PM | Carpe observed: 5:00 PM – 9:00 PM ✓ |
| Wednesday | 5:00 PM – 9:00 PM | Carpe observed: 5:00 PM – 9:00 PM ✓ |
| Thursday | 5:00 PM – 9:00 PM | Carpe observed: 5:00 PM – 9:00 PM ✓ |
| Friday | 10:30 AM – 2:00 PM · 5:00 PM – 10:00 PM | Carpe observed span: 10:30 AM – 10:00 PM ✓ |
| Saturday | 9:00 AM – 2:00 PM · 5:00 PM – 10:00 PM | Carpe observed span: 9:00 AM – 10:00 PM ✓ |
| Sunday | 9:00 AM – 2:00 PM · 5:00 PM – 9:00 PM | Carpe observed span: 9:00 AM – 9:00 PM ✓ |
| Total open per week | 43.5 hours | Per Carpe Data observed operations; corroborates carrier-stated schedule |
| Building (COPE — Construction) | Response | Observed condition |
|---|---|---|
| Construction Class | 4 — Masonry Noncombustible (100%) | |
| Year built | 2003 | |
| Building area | 5,408 sq ft | |
| Number of stories | 1 | |
| Vacant or unoccupied areas | No | |
| Roofing/services updated | Yes | Heating: 2026 · Wiring: 2017 · Plumbing: 2017 · Roofing: 2017. Rubber membrane roof surface estimated original to construction (~2003). General repairs and preventative maintenance completed over the years. HVAC replaced as needed, serviced annually. Electrical and plumbing updates completed 2017 when tenant occupied building; roof inspection and minor repairs also completed 2017. No other major updates since 2017. |
| Exterior walls | 8" hollow-concrete block (HCB) with 4" brick veneer | |
| Roof system | Built-up steel joist, rubber membrane surface | Estimated original to 2003 construction |
| Attached canopy | 1,032 sq ft open-sided, combustible — sprinklered | Attached along front elevation |
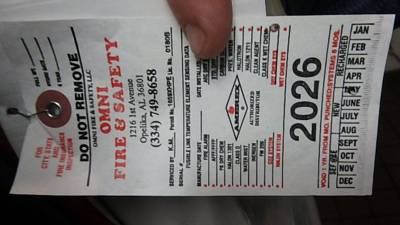
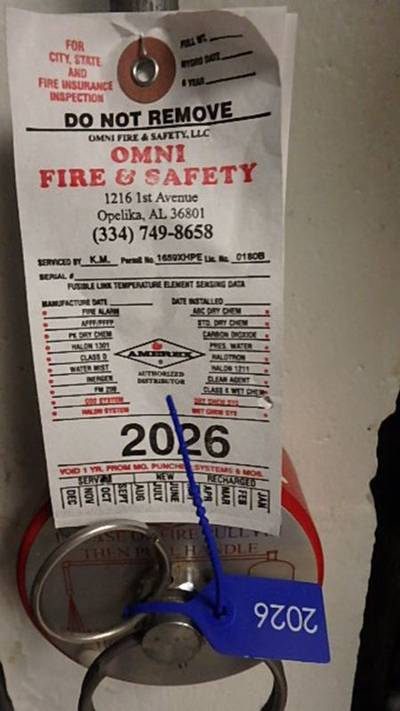
| Fire extinguishers | ABC and K-type — credit extended | Last serviced/tagged May 2026 by OMNI Fire & Safety LLC |
| Public Fire Protection | Response | Observed condition |
|---|---|---|
| ISO Public Protection Class | 2 | At risk: 2 |
| Responding fire department | Auburn | |
| Distance to fire department | 2 miles | |
| Hydrant within 1,000' of building | Yes | |
| Alternate water sources | No | |
| Risk easily accessible | Yes |
| Private Fire Protection | Response | Observed condition |
|---|---|---|
| Fire extinguishers — number/type/spacing/maintenance | Yes | ABC and K-type adequately installed; annual service contract with OMNI Fire & Safety LLC., last serviced/tagged May 2026 |
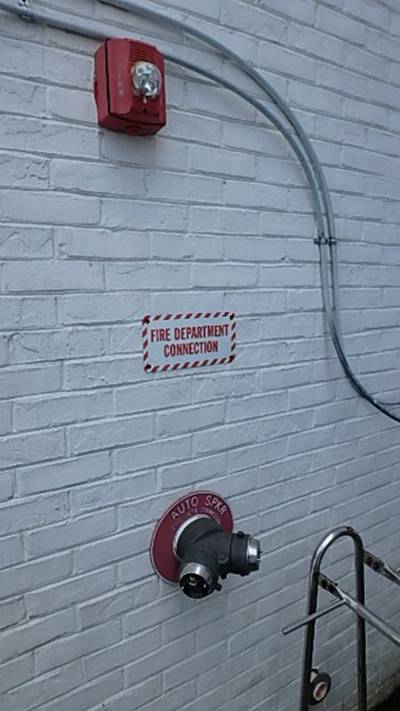
| Automatic sprinkler system | Yes | Wet system, 100% of building covered; system receiving credit. Last 2" main drain test 5/5/2026 via OMNI Fire & Safety LLC. Water flow alarm device monitored via OMNI. |
| Fire detection system | Yes | Central Station (not Local) |
| Watchperson service | No | |
| Burglar alarm system | Yes | Central Station (not Local) |
| Additional Coverages / Exposures | Response |
|---|---|
| Unusual extended coverage / VMM exposures | No |
| Unusual water damage or flood exposures | No |
| Unusual collapse exposures | No |
| Certificates of Insurance from subcontractors/vendors/lessees | Yes |
| Additional Perils — Exterior (visibly satisfactory) | Response |
|---|---|
| Building maintenance | Yes |
| Parking lots, driveways | Yes |
| Yards, fences, sidewalks | Yes |
| Adjacent property | Yes |
| Signs, gutters, chimneys | Yes |
| Swimming pool | N/A |
| Additional Perils — Interior (visibly satisfactory) | Response |
|---|---|
| Elevators/escalators | N/A |
| Ceilings, walls, floors | Yes |
| Stairs, handrails, fire escapes | Yes |
| Stock or merchandise | Yes |
| Public access areas | Yes |
| Proper marking of emergency egress routes | Yes |
| Emergency lighting for all exits and means of egress | Yes |
Risk Quality Grade
Overall Risk Quality Grade (Location)
| Grade | Score | Range |
|---|---|---|
| Average | 62 | 50–69 |
AI Loss-Control Assessment
Media-Based Risk Findings
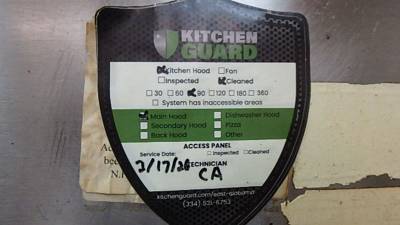
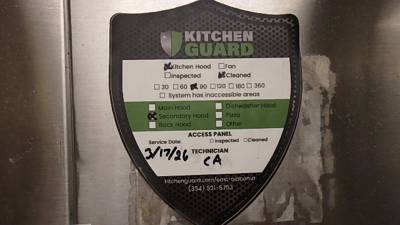
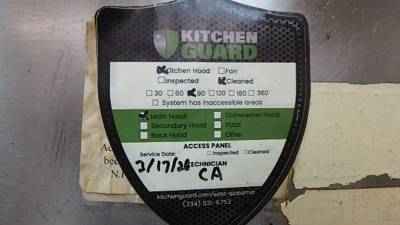
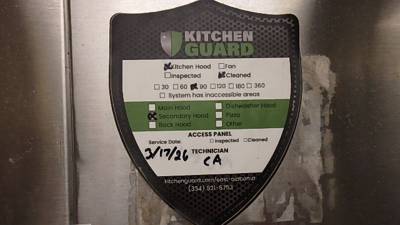
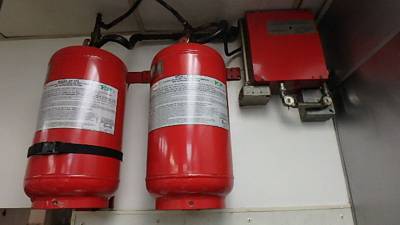
The media presents a generally well-maintained hospitality risk. Lucy's is a single-story painted/gray brick restaurant with covered patio dining, ADA-compliant parking, and a bar and dining interior that appear clean, organized, and hazard-free. Importantly, fire protection controls were well documented: the kitchen exhaust hood is serviced on a 90-day cycle (KitchenGuard tags), the pre-engineered wet-chemical suppression system is properly mounted and current (Omni Fire & Safety, 2026), and a sprinkler riser with backflow, tamper switch, and FDC are present. The most material exposures are concentrated on the cooking line, where multiple photos show grease accumulation on hoods, filters, and cooking surfaces plus fryers positioned adjacent to open-flame equipment; a chemical-storage-over-food housekeeping issue was also noted. All three underwriter areas of interest — restaurant, food services, and hospitality — were well addressed by the captured media, which spanned exterior, dining, bar, and full kitchen/fire-protection views.
| Concern | Severity | Source | Recommended Action | Underwriter Interest |
|---|---|---|---|---|
| Grease accumulation on kitchen exhaust hood, baffle/mesh filters, and cooking surfaces | MEDIUM | Image | Increase frequency of cooking-surface and hood degreasing between the documented 90-day professional cleanings; ensure all baffle filters are UL-listed, fully seated, and cleaned on a routine schedule. | food services |
| Deep fryers positioned adjacent to open-flame cooking equipment | MEDIUM | Image | Confirm suppression nozzle coverage over all fryer and open-flame appliances; where feasible, maintain separation or install a listed baffle/barrier between fryers and open-flame equipment. | food services |
| Cleaning chemicals stored above dry-food items | MEDIUM | Image | Relocate all cleaning chemicals to dedicated storage below or physically separated from food products, consistent with food-safety segregation practices. | food services |
| Propane patio heaters staged near combustible patio enclosure | LOW | Image | Maintain manufacturer-specified clearances, secure heaters against tip-over, and store spare LP cylinders in an approved outdoor location away from ignition sources. | hospitality |
| Housekeeping and access obstructions (floor clutter/trash, obstructed sprinkler riser, minor pavement/walkway trip points) | LOW | Image | Keep kitchen aisles and the fire-sprinkler riser clear at all times, and address pavement cracking and walkway irregularities as part of routine premises maintenance to reduce patron and staff slip/trip exposure. | restaurant |
Derived Risk Quality
Grade: Average (score 62, range 50–69). Drivers: 3 medium-severity concerns; 2 low-severity concerns; Field capture 2% complete (1/44 fields).
Generated by claude-opus-4-8 · 88% confidence · 7/16/2026, 11:28:53 PM · AI-drafted, pending consultant review.
Evidence Location Verification
Capture-time GPS stamps verified against the insured location
Evidence location: 0 of 31 captures verified on site · 31 off-site
Location stamps are recorded by the capture device at the moment each photo, video, or voice memo is taken and compared against the geocoded property address. Items without location data predate location stamping or were captured with location services unavailable.
Photo Risk Assessment
Per-image AI analysis of the captured field photos
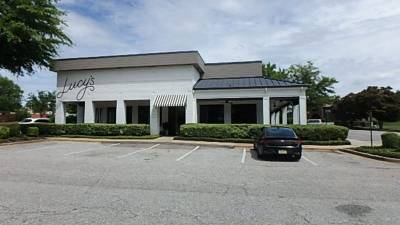
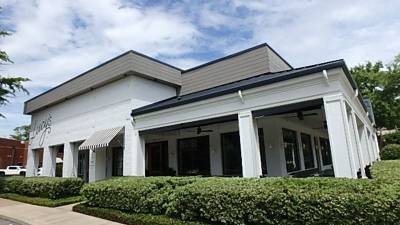
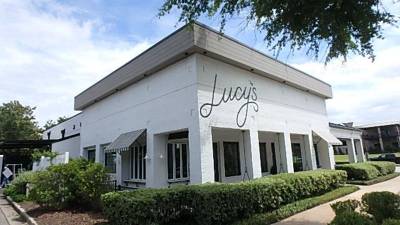
Single-story stucco/painted brick restaurant building with 'Lucy's' signage, a striped fabric awning over the entrance, and covered column walkway. The foreground shows a paved asphalt parking lot with striped stalls, a parked car, and trimmed hedges bordering the building.
Aging asphalt with hairline cracks in a customer parking lot can develop into trip/slip exposures over time for a hospitality occupancy with high pedestrian traffic.
Recommend: Monitor and periodically seal/repair asphalt cracks to prevent progression into potholes or uneven surfaces.
Underwriter interest: hospitality
88% confidence · AI-drafted, pending consultant review.
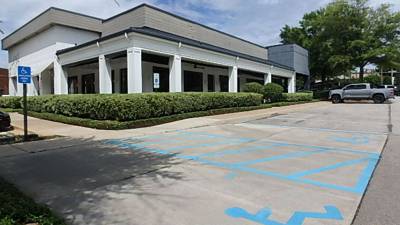
A single-story commercial building with white columns, stucco walls, and a dark parapet fronts a concrete parking lot. The lot includes a blue-striped accessible parking area with an ADA signpost, trimmed hedges along the building perimeter, and a pickup truck parked to the right.
Minor surface cracks and joint separation in the concrete lot can create trip hazards for patrons in a hospitality setting.
Recommend: Monitor and seal cracks/joints as needed to prevent widening and maintain a level walking surface.
Underwriter interest: hospitality
82% confidence · AI-drafted, pending consultant review.
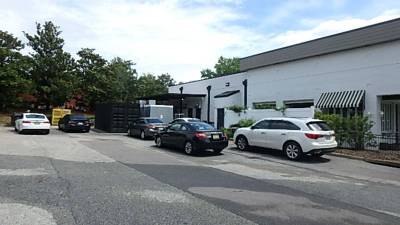
The photo shows an exterior view of a white commercial building with a striped awning, a covered entrance canopy, and an asphalt parking lot with several parked vehicles. Landscaping, trees, and a black enclosure (likely for equipment or dumpster) are visible near the building.
Uneven and cracked pavement in the parking and drive area can create trip/slip hazards for patrons and staff at a hospitality venue.
Recommend: Inspect and repair cracked/uneven asphalt sections to maintain a level walking and driving surface.
Underwriter interest: hospitality
78% confidence · AI-drafted, pending consultant review.
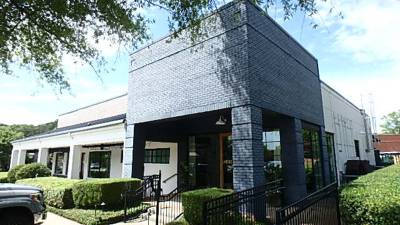
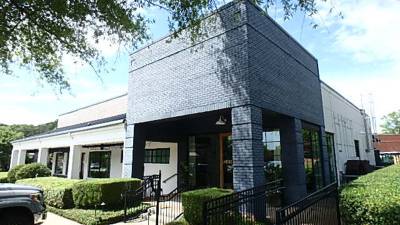
Exterior view of a single-story commercial restaurant building with gray brick facade, large storefront windows, and a raised entrance accessed by concrete steps with metal handrails and a wrought-iron perimeter fence. Landscaping shrubs line the walkway and the parking area is visible in the foreground.
Raised entry with concrete steps is a slip/trip and fall exposure for restaurant patrons entering and exiting.
Recommend: Maintain handrails securely anchored on both sides, ensure step edges are marked and slip-resistant, and keep the walkway well lit and free of obstructions.
Underwriter interest: restaurant
82% confidence · AI-drafted, pending consultant review.
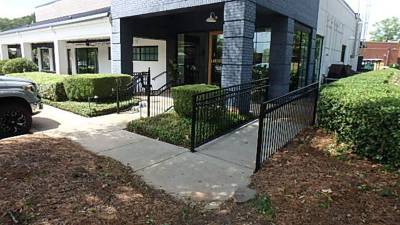
The photo shows the exterior entrance of a hospitality business with a brick facade, glass storefront windows, and a covered entry with steps and a handrail. A concrete walkway leads to the entrance, bordered by black metal fencing, hedges, and mulched landscaping beds.
The concrete walkway edges meet mulch and soil beds where minor surface irregularity could present a trip risk for patrons entering the restaurant.
Recommend: Monitor walkway edges and maintain flush, even transitions between concrete and adjacent landscaping to reduce trip potential.
Underwriter interest: hospitality
82% confidence · AI-drafted, pending consultant review.
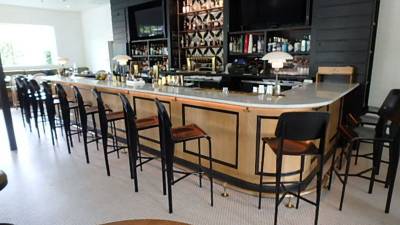
A hospitality bar area showing an L-shaped wood-and-marble bar counter lined with black metal high-back stools, backlit liquor bottle shelving, wall-mounted flat-screen TVs, table lamps, and carpeted flooring. The space appears set up and unoccupied with no readily visible material deficiencies.
Tall stools on a hard-edged bar over carpet present a minor patron fall exposure in a hospitality setting serving alcohol.
Recommend: Confirm stools are stable with intact footrails and maintain clear circulation aisles behind seating; monitor carpet for trip edges.
Underwriter interest: hospitality
82% confidence · AI-drafted, pending consultant review.
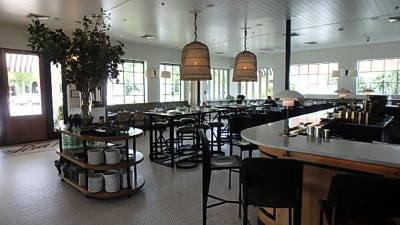
Interior restaurant dining space with high-top tables, barstool seating, a curved bar with counter stools, woven pendant lights, table lamps, and a low storage shelf holding stacked dishware and glassware near the entrance. Flooring is tile with an area rug at the entry; large windows provide natural light.
Large freestanding potted tree in a walkway area could tip and create a trip or fall hazard if unstable.
Recommend: Verify the planter base is stable and weighted; secure or relocate away from primary walking path if needed.
Underwriter interest: hospitality
82% confidence · AI-drafted, pending consultant review.
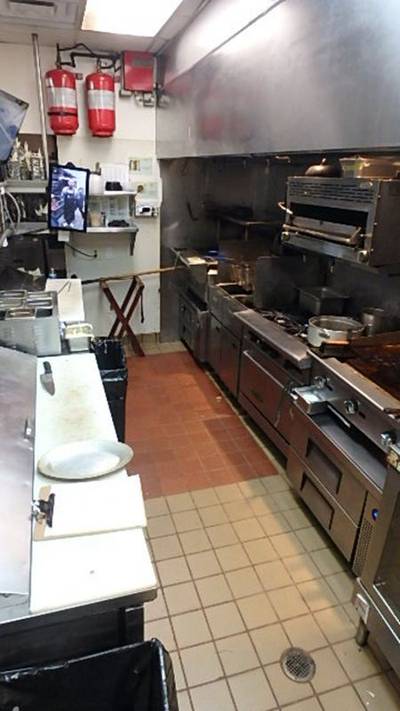
Commercial restaurant kitchen showing a cooking line with range, griddle, salamander broiler, and deep fryers under a stainless exhaust hood. Two suppression tanks are wall-mounted at left, a plate rests on a cutting-board prep surface, and tile flooring runs down the aisle with grease and debris accumulation visible near the cooking equipment.
Grease buildup on hood surfaces and around fryers/range is a primary fire ignition and fuel source in commercial kitchens
Recommend: Implement scheduled hood and cooking-line degreasing and retain professional hood-cleaning service records
Underwriter interest: food services
Hot oil fryers adjacent to open-flame range increase flash-fire and hot-oil spill exposure on this cooking line
Recommend: Maintain proper spacing or a baffle between fryer and open-flame equipment and verify oil temperature controls function
Underwriter interest: restaurant
Loose items and debris on tile flooring in a wet grease-prone kitchen aisle create slip and trip exposure for staff
Recommend: Keep aisle clear and maintain routine floor cleaning to control slip/trip hazards
Underwriter interest: hospitality
72% confidence · AI-drafted, pending consultant review.
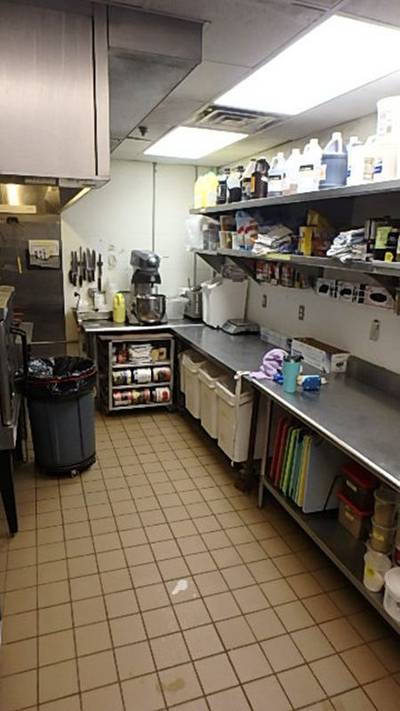
A commercial kitchen prep area with stainless steel counters, wall-mounted shelving holding dry goods and cleaning chemicals, a stand mixer, and undercounter storage with bins. A large trash can sits near the cooking line under a stainless exhaust hood, with tiled flooring throughout.
Jugs of cleaning chemicals on the upper shelf sit above dry-food storage, creating a contamination risk if a container leaks or spills onto food below.
Recommend: Relocate cleaning chemicals to a dedicated storage area separated from and below any food products.
Underwriter interest: food services
Assorted items and containers accumulated on the prep counter near wall outlets can obstruct workspace and create minor ignition/spill exposure in a food-prep zone.
Recommend: Maintain clear counter space and keep stored items away from outlets and food-contact surfaces.
Underwriter interest: restaurant
72% confidence · AI-drafted, pending consultant review.
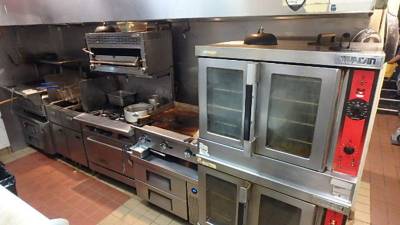
A commercial kitchen cookline showing deep fryers, an overhead salamander/broiler, a flat-top griddle, and stacked Vulcan convection ovens beneath a stainless exhaust hood. Cooking surfaces show grease residue and there is visible grease accumulation on and around the griddle and fryer stations.
Built-up grease on the griddle, fryers, and surrounding surfaces is a primary ignition/fuel source for kitchen fires in food-service occupancies.
Recommend: Implement and document a daily degreasing schedule for cooklines and periodic deep cleaning of equipment and adjacent surfaces.
Underwriter interest: food services
Open oil-filled fryers positioned next to open-flame cooking equipment increase risk of grease flare-up and fire spread if suppression coverage is inadequate.
Recommend: Verify the hood suppression system nozzles cover all appliances, confirm current inspection/tag, and maintain fryer lids or splash guards where feasible.
Underwriter interest: restaurant
72% confidence · AI-drafted, pending consultant review.
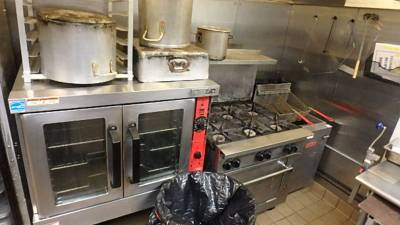
A commercial kitchen line showing a gas range with open burners, a deep fryer with fry baskets, a convection oven, and large stock pots stored on a rack overhead. A black trash bag sits on the tile floor in front of the range, and a stainless wall and exhaust hood area are visible.
Open fryer with hot oil directly beside open burners is a primary source of grease fires in restaurant kitchens.
Recommend: Ensure a fixed automatic fire suppression system covers the fryer and range, and maintain a Class K extinguisher within reach; verify fryer lid/splash protection is in place.
Underwriter interest: food services
Visible baked-on grease on the range, oven top, and stock pots indicates grease buildup that increases fire load along the cooking line.
Recommend: Implement regular degreasing of cooking equipment and scheduled professional hood/duct cleaning documented per NFPA 96.
Underwriter interest: food services
A loose trash bag placed on the floor in front of the range creates a trip/obstruction hazard and combustible loading near ignition sources.
Recommend: Store refuse in a covered container away from the cooking line and keep the working aisle clear.
Underwriter interest: restaurant
78% confidence · AI-drafted, pending consultant review.
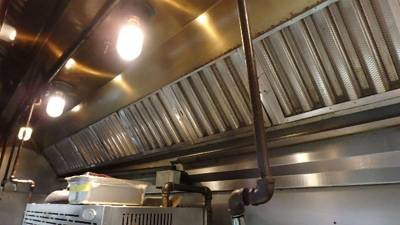
A commercial kitchen exhaust hood with stainless steel baffle/mesh grease filters is mounted above cooking equipment, with two enclosed light fixtures and vertical gas piping running down the wall. Grease accumulation is visible on the hood surfaces and along the filter edges.
Grease buildup on exhaust hood surfaces and filters is a leading ignition and fire-spread source in commercial kitchens.
Recommend: Establish routine cleaning of filters and hood plenum and schedule periodic professional hood/duct cleaning per NFPA 96 with documentation.
Underwriter interest: food services
Mesh filters trap grease less effectively and are more combustible than UL-listed baffle filters, increasing fire loading in the hood.
Recommend: Verify all filters are UL-listed baffle-type grease filters and replace any mesh or damaged filters.
Underwriter interest: restaurant
70% confidence · AI-drafted, pending consultant review.
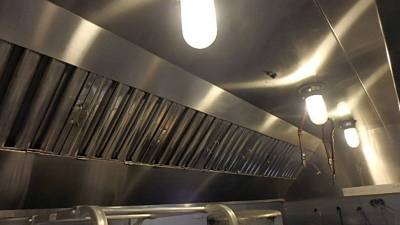
The photo shows a stainless steel commercial kitchen exhaust hood with a row of angled baffle grease filters, mounted below a ceiling with several enclosed vapor-proof light fixtures. Some baffle filters show dark grease discoloration and one section appears slightly misaligned.
Grease buildup on hood baffle filters is a leading ignition and fire-spread source in commercial cooking operations.
Recommend: Establish a documented routine cleaning schedule for baffle filters and confirm professional hood/duct cleaning per NFPA 96 frequency.
Underwriter interest: food services
A filter not fully seated allows grease-laden vapors to bypass into the duct, increasing duct grease deposition and fire risk.
Recommend: Reseat all baffle filters so they are fully engaged with no gaps in the filter bank.
Underwriter interest: food services
72% confidence · AI-drafted, pending consultant review.
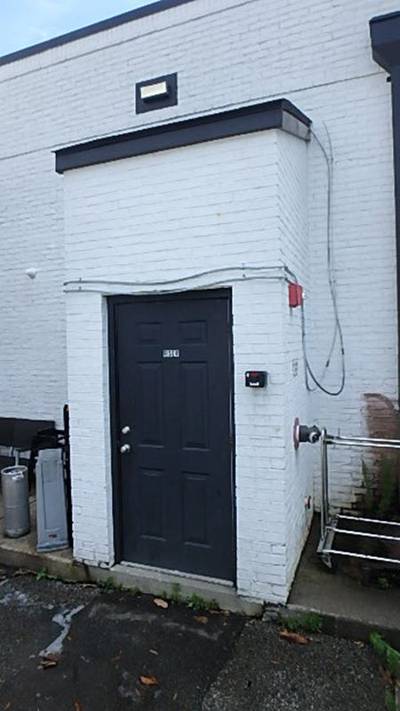
Rear service entrance of a white-painted brick commercial building with a black metal six-panel door, a concrete threshold, and surface-mounted electrical conduit and cabling running along the wall. A dolly or hand-cart is stored against the wall to the right and an equipment/panel enclosure sits to the left near the ground.
Loose low-hanging cable near the exterior door could snag or become damaged, and dangling low-voltage/comm cable is an advisory maintenance item.
Recommend: Secure and properly fasten the loose cable to the wall along its full run to prevent snagging or damage.
72% confidence · AI-drafted, pending consultant review.
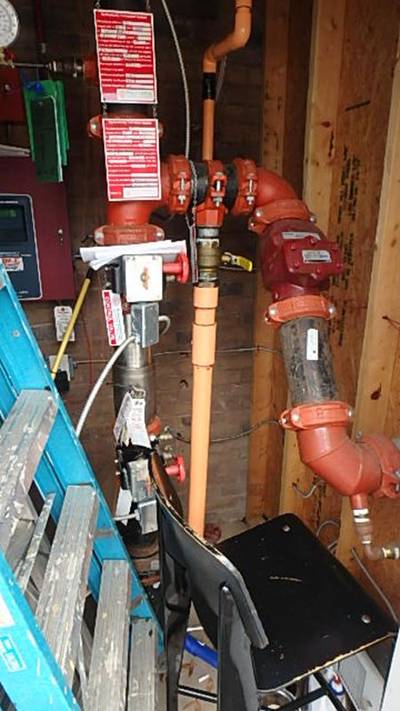
The photo shows a fire protection sprinkler riser system with a red-painted backflow preventer, grooved-coupling piping, control valves, and a tamper switch, mounted against a plywood wall. A metal folding ladder and a black stool are staged in front of the assembly, and informational placards are hung on the riser.
Items staged in front of the fire sprinkler riser can impede rapid access to control and drain valves during an emergency or inspection in this hospitality occupancy.
Recommend: Relocate the folding ladder and stool to maintain clear, unobstructed access to the sprinkler riser and its valves.
Underwriter interest: hospitality
72% confidence · AI-drafted, pending consultant review.
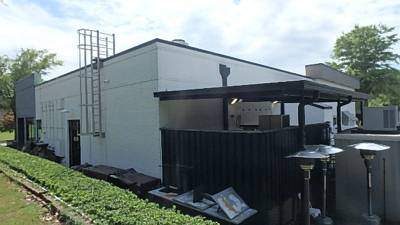
A commercial hospitality building with white brick walls and a black corrugated-metal enclosed outdoor patio/bar area under a flat roof canopy. Several freestanding propane patio heaters are staged near the exterior enclosure, with a fixed roof-access ladder mounted on the building wall and some flat panels leaning against the enclosure exterior.
Exterior vertical ladder provides roof access; unguarded fixed ladders present a fall exposure for staff performing rooftop maintenance
Recommend: Confirm ladder meets applicable fall-protection standards and restrict access; consider a lockable ladder guard to prevent unauthorized climbing
Underwriter interest: hospitality
LP-gas patio heaters near a covered patio and structure present a fire/tip-over exposure if not properly spaced and secured
Recommend: Maintain manufacturer clearances from combustibles and overhead canopy, secure cylinders, and verify heaters are inspected and in good working order
Underwriter interest: restaurant
72% confidence · AI-drafted, pending consultant review.
Field Documentation
Captured during the on-site walkthrough