 Risk Control Reporting
General Information
Executive Summary
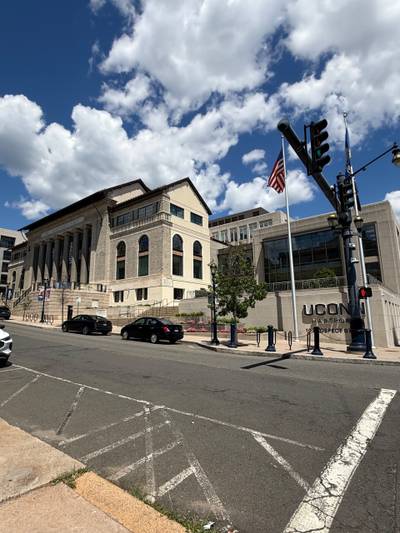
Property profile for the Hartford Times Building (UConn Hartford downtown campus anchor), 10 Prospect Street, Hartford CT 06103, assembled from the supplied property profile and formatted to mirror the Travelers Claims University report. The building: a 5-story, steel-frame, concrete-block / masonry institutional building (flat roof), 173,601 sq ft gross/living on a ~1.56-acre (67,954 sq ft) downtown parcel (APN HTFD-000270-000360-000005). Originally built 1920 as The Hartford Times headquarters and fully reconstructed 2014–2017 (~$115M, Robert A.M. Stern Architects) with the historic facade preserved; reopened as a UConn campus in summer 2017. Owner of record: State of Connecticut (University of Connecticut), tax-exempt — no meaningful market assessment, so the relevant economic figure is the ~$115M reconstruction (disregard the ~$954K Redfin residential estimate). ISO class is an inference (Class 6 Fire Resistive likely, Class 5 if fire ratings come in under 2 hours) — confirm on survey. FEMA flood zone, percent-sprinklered, insured values, the Commercial Express valuation, and the loss-run are NOT in the supplied data and are pending. Assessor figures come through a third-party mirror; pull the official Hartford assessor card and recorded deed for stamped confirmation.
How This Report Was Assembled
Public property records assembled into the Pulse report, formatted to match the Claims University report
This submission was routed for a property-level look at a large downtown institutional building. The profile is formatted to use the SAME headers and sections as the Travelers Claims University report so the two reports read consistently, and is populated only where supporting data is available.
The General Information, Account, Property/COPE profile, value-subject, and site-exposure data on this report were assembled from public property records — the supplied property profile, whose assessor figures are a third-party mirror of the City of Hartford assessor record (the official portal is JavaScript-gated). The ISO construction class is an inference from the construction description, not a public-record field. FEMA flood zone, percent-sprinklered, insured values, the Commercial Express valuation, and the loss-run are not in the supplied data and are marked pending — nothing is fabricated.
A field capture for this survey contributes the hazard-checklist answers, captured photos, and the AI hazard assessment, which are attached on top of this content by the report loader. Those populate the risk-quality scoring; the property identity and valuation framing on this page do not depend on them.
Property Profile (COPE)
10 Prospect Street is the Hartford Times Building, the downtown anchor of UConn's Hartford campus, in the Front Street District. The assessor record describes a 5-story, steel-frame building with concrete-block / masonry exterior walls and a flat roof — a single building on a ~1.56-acre (67,954 sq ft) parcel, with 173,601 sq ft of gross/living area. The structure was originally completed in 1920 and underwent a major reconstruction in 2014–2017, reopening as a UConn campus in summer 2017. It is owned by the State of Connecticut (University of Connecticut) and is tax-exempt. Current use is a mixed academic occupancy: classrooms, academic department offices, labs, student space, and ground-floor retail.
The ISO construction class is an INFERENCE, not a public-record field. A steel frame with masonry/concrete walls on a fully reconstructed institutional building points to ISO Class 6 — Fire Resistive, or possibly ISO Class 5 — Modified Fire Resistive if structural fire ratings come in under 2 hours. The 5-vs-6 distinction is unconfirmed because the actual fire-resistance ratings of the steel and floor assemblies are not verifiable from public sources. It is clearly NOT frame (1), joisted masonry (2), or ordinary non-combustible (3). Confirm the structural fire ratings on survey to finalize the class.
Description of Operations
The building operates as the downtown anchor of UConn's Hartford campus. Interior use is a mix of classrooms, academic department offices, labs, and student space, with ground-floor retail at street level. The property is state-owned (University of Connecticut) and tax-exempt.
Value Subjects & Building Valuation
A single primary value subject is present: the Hartford Times Building (173,601 sq ft). As a state-owned, tax-exempt property it carries no meaningful market assessment, so the relevant economic figure is the roughly $115M public reconstruction completed 2014–2017 (Robert A.M. Stern Architects; design fee reported ~$7.8M). A Redfin automated estimate of roughly $954K that appears online should be DISREGARDED — it is a residential algorithm misfiring on an institutional building. Building, BPP, and Business Income insured values, and the Commercial Express valuation, are carrier-supplied and pending.
Property — Loss Analysis
Loss analysis is pending the carrier loss-run. On receipt, this section will summarize notable loss insights or trends (positive or negative), loss details and underlying cause(s), and corrective actions taken or still needed. No loss history is included in the supplied property profile.
Site, Zoning & Exposures
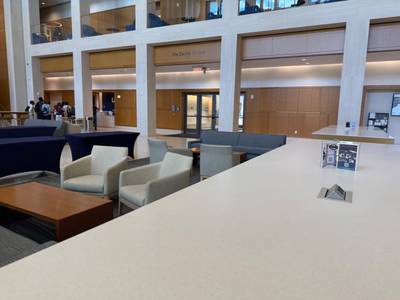
The property occupies a ~1.56-acre downtown parcel in Hartford's Front Street District. Built in 1920 as the headquarters of The Hartford Times newspaper (architect Donn Barber, Beaux-Arts style — who also designed the nearby Travelers Tower and the Connecticut State Library/Supreme Court Building), the building sat largely vacant for roughly 12 years before its 2014–2017 redevelopment by Robert A.M. Stern Architects. The historic facade — including 6 green-granite columns and pilasters salvaged from Stanford White's Madison Square Presbyterian Church and Renaissance sgraffito murals by Ralph Milne Calder — was preserved and joined to a new ~140,000 sq ft structure with a three-story atrium. The facade restoration won a Connecticut Trust for Historic Preservation Award of Merit in 2018.
FEMA flood zone, percent-sprinklered, and the ISO construction-class confirmation are NOT in the supplied profile and are open items: pull the FEMA NFHL panel for the parcel, confirm sprinkler coverage on survey, and confirm the structural fire ratings to finalize the ISO class (5 vs 6). Per the supplied profile's data caveat, the assessor figures come through a third-party mirror of the City of Hartford assessor record (the official portal is JavaScript-gated); for underwriting use, pull the official Hartford assessor card and recorded deed for stamped confirmation of construction type, lot size, and ownership history.
Risk Quality Grade
Overall Risk Quality Grade (Location)
| Grade | Score | Range |
|---|---|---|
| Good | 82 | 70–84 |
Probable Maximum Loss
Value Subject
Hartford Times Building (UConn Hartford) — 5-story, 173,601 sq ft, steel frame / masonry (fire-resistive)
PML Loss Scenario, Likelihood & Rationale
Fire in a 5-story, fire-resistive (steel frame / masonry) reconstructed institutional building in mixed academic occupancy (classrooms, offices, labs, ground-floor retail). Sprinkler coverage and FEMA flood determination are open items pending survey and NFHL pull.
AI Loss-Control Assessment
Media-Based Risk Findings
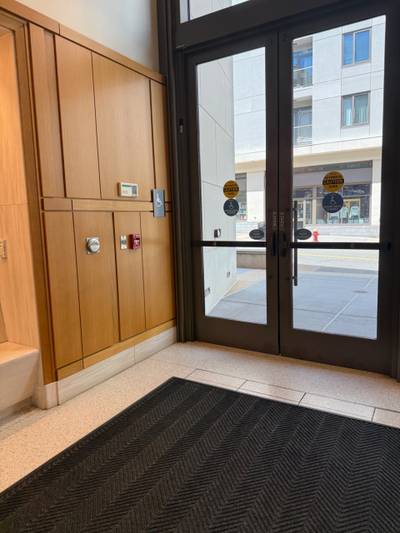
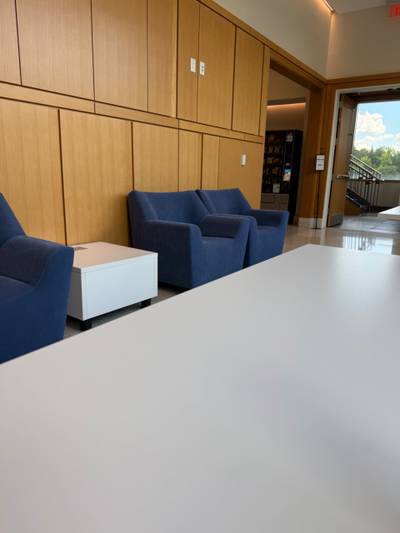
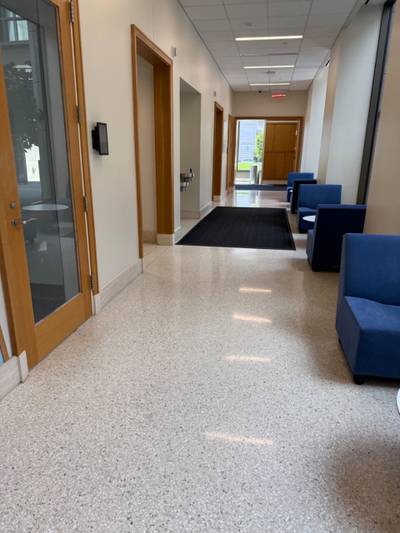
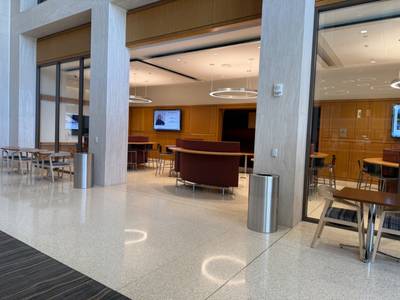
The captured media depicts a generally well-maintained, modern urban college campus presenting a favorable overall loss-control picture. Numerous life-safety and protection features were confirmed in place, including manual fire alarm pull stations, recessed fire extinguisher cabinets, posted occupancy load signage, illuminated exit signs, marked egress with push-bar and ADA-actuated doors, alarm keypads, and walk-off mats at entrances. The underwriter's interest in identifying campus safeguards and protections (College/University) was well addressed by the interior and exterior views; the most material exposure captured is a deteriorated exterior walkway creating a trip-and-fall hazard, accompanied by two minor combustible-loading advisories in food service/breakroom areas. No high-severity or large-loss exposures were observed.
| Concern | Severity | Source | Recommended Action | Underwriter Interest |
|---|---|---|---|---|
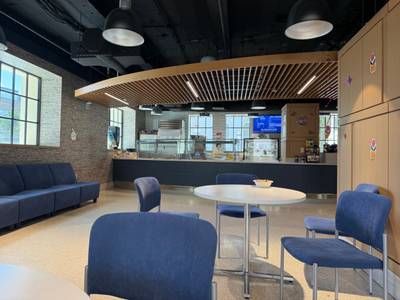
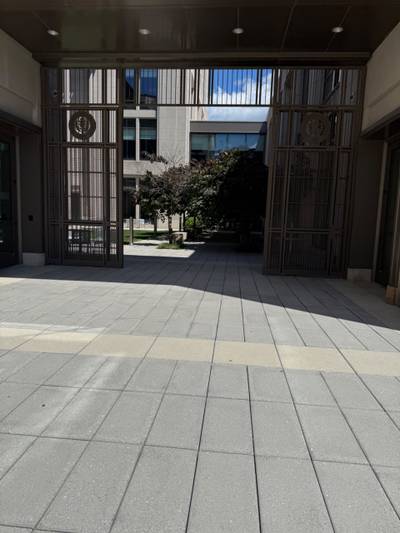
| Cracked and spalled exterior walkway at base of entrance steps | MEDIUM | Image | Repair or replace the damaged pavers to restore an even walking surface, and inspect adjacent paved areas on a routine basis to identify developing deterioration. | Survey to identify safeguards and campus protections |
| Combustible storage near occupied food service area | LOW | Image | Keep storage closet doors closed, maintain orderly housekeeping, and limit accumulation of combustible boxes/supplies near occupied areas. | Survey to identify safeguards and campus protections |
| Combustible paper decorations near appliances and outlet in breakroom | LOW | Image | Relocate or remove combustible decorations away from heat-producing appliances and electrical outlets. | Survey to identify safeguards and campus protections |
Derived Risk Quality
Grade: Good (score 82, range 70–84). Drivers: 1 medium-severity concern; 2 low-severity concerns; Field capture 39% complete (15/38 fields).
Generated by claude-opus-4-8 · 86% confidence · 6/25/2026, 3:28:03 PM · AI-drafted, pending consultant review.
Evidence Location Verification
Capture-time GPS stamps verified against the insured location
Evidence location: 0 of 11 captures verified on site · 11 without location data
Location stamps are recorded by the capture device at the moment each photo, video, or voice memo is taken and compared against the geocoded property address. Items without location data predate location stamping or were captured with location services unavailable.
Photo Risk Assessment
Per-image AI analysis of the captured field photos
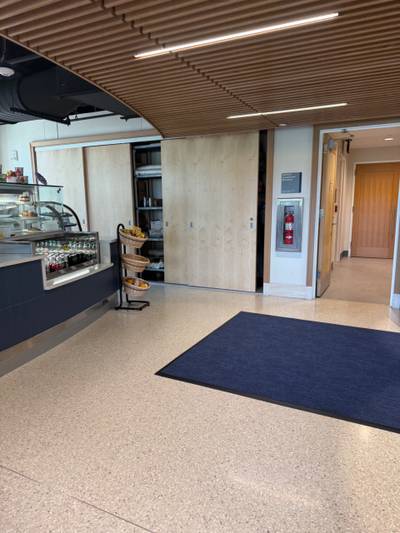
Interior campus cafe/servery area with a refrigerated display case, beverage cooler, fruit and snack baskets, and a wood-slatted ceiling. A sliding wood panel storage closet is partially open revealing wire shelving, and a recessed fire extinguisher cabinet, occupancy load sign, and corridor with doors are visible to the right.
Open storage closet shows boxes and rolled materials on wire shelving near a high-traffic food service area; combustible storage near occupied spaces is a fire-load consideration.
Recommend: Maintain 18 inches clearance below sprinkler heads, keep combustibles organized, and keep the storage closet doors closed when not in use.
Underwriter interest: Survey to identify safeguards and campus protections
88% confidence · AI-drafted, pending consultant review.
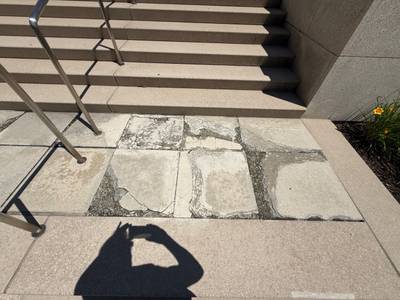
A pedestrian walkway at the base of exterior entrance steps shows several concrete pavers with extensive cracking, spalling, and surface deterioration. Stainless steel handrails are present at the steps and a planting bed with flowers is to the right.
Deteriorated, uneven pavers at the base of stairs in a high-traffic campus pedestrian path create a trip-and-fall exposure for students and visitors
Recommend: Repair or replace the cracked and spalled concrete pavers to restore a level, uniform walking surface and eliminate trip edges
Underwriter interest: Survey to identify safeguards and campus protections
88% confidence · AI-drafted, pending consultant review.
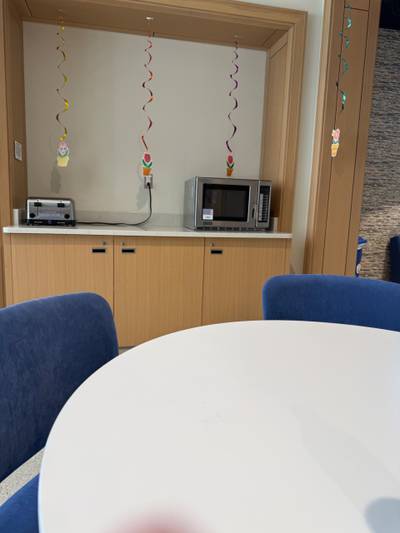
A college breakroom features a wood-laminate cabinet counter holding a four-slot toaster and a stainless commercial microwave, with paper flower decorations and hanging foil streamers. Blue upholstered chairs surround a white round table in the foreground.
Paper flower cutouts and foil streamers hang directly over the countertop outlet and heat-producing toaster/microwave, adding fuel near potential ignition sources in a college breakroom.
Recommend: Keep paper and foil decorations away from outlets and heat-producing appliances; use flame-retardant materials and maintain clearance from cooking equipment.
Underwriter interest: Survey to identify safeguards and campus protections
78% confidence · AI-drafted, pending consultant review.
Field Documentation
Captured during the on-site walkthrough